
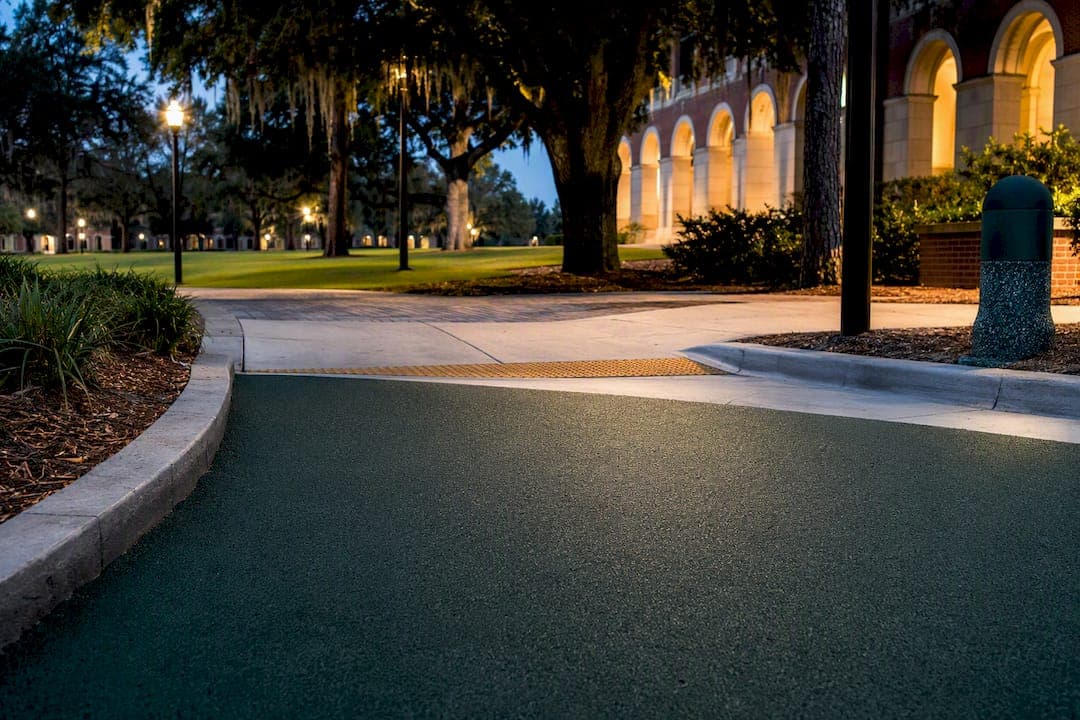
Compliance runs through two documents: the 2010 ADA Standards for Accessible Design and the Access Board's Chapter 4 guidance on accessible routes. Running slope cannot exceed 1:20 (5%), cross slope tops out at 1:48 (about 2%), and clear width must hold at 36 inches, with a narrower 32-inch exception in limited spots. Level changes above 1/4 inch need a bevel or a ramp, and every accessible route has to connect parking, transit, and sidewalks straight through to the entrance.
TL;DR:
- Walkways must have a running slope no steeper than 1:20 and a cross slope no greater than 1:48 to prevent transitions into ramps with additional requirements.
- The standard clear width for accessible routes is 36 inches, with a narrow exception to 32 inches only if short segments are flanked by wider passing spaces every 200 feet.
- Level changes up to 1/4 inch require no treatment, while those between 1/4 and 1/2 inch must be beveled at a 1:2 slope, and anything over 1/2 inch needs a ramp or curb ramp.
- Surface materials should be firm, slip-resistant, and maintained over time, with seamless rubber paving systems offering superior durability and water drainage.
- Proper integration of accessible routes involves continuous connection between parking, transit, entrances, and within existing streetscapes, with regular inspections to prevent violations like cross slope excess, joint lippage, or missing curb ramp warnings.
Table of Contents
- What Are the Numbers Behind ADA Compliant Walkways?
- How Do Slopes, Widths, and Turns Actually Work in Practice?
- Which Surface Materials Actually Hold Up Under ADA Standards?
- What Are the Curb Ramp and Detectable Warning Rules?
- How Do You Connect Parking, Sidewalks, and Entrances Into One Route?
- What Construction and Maintenance Practices Keep Walkways Compliant?
- What Are the Most Common ADA Walkway Violations?
- Guidance on Lighting Requirements for ADA Walkways
- What Signage and Wayfinding Rules Apply to Accessible Walkways?
- How Should Snow and Ice Removal Be Handled on ADA Walkways?
- How Do You Integrate ADA Walkways Into Existing Streetscapes?
- What Should an ADA Walkway Inspection Checklist Include?
- What the Standards Get Right, and Where People Still Get It Wrong
- Get a Rubberway® Installation Built for ADA Compliance from Day One
- Where to Verify These Standards Yourself
- Sources
What Are the Numbers Behind ADA Compliant Walkways?
Print this section out. It is the checklist a contractor should tape to a clipboard before pouring a single square foot of surface, because every measurement below gets checked during a plan review or a post-construction inspection.
Slope figures. Running slope, the grade along the direction of travel, cannot exceed 1:20, or 5%. Cross slope, the grade perpendicular to travel (the tilt that sheds rainwater), maxes out at 1:48, roughly 2%. Cross that 1:20 running-slope threshold and the walkway legally becomes a ramp, which triggers handrails, edge protection, and landing requirements.
Width figures. A continuous accessible route needs 36 inches of clear width. Designers can narrow that to 32 inches for a maximum stretch of 24 inches, but only if wider 48 inch by 48 inch passing sections bracket that pinch point. On any route narrower than 60 inches, passing spaces are required at least every 200 feet.

Level-change figures. Anything up to 1/4 inch needs no treatment at all. Between 1/4 inch and 1/2 inch, the edge must be beveled at a slope no steeper than 1:2. Anything over 1/2 inch requires a ramp or curb ramp, not a bevel.
Surface and detectable warnings. The Access Board's surfaces guidance requires walking surfaces to be firm, stable, and slip resistant, though it deliberately avoids naming one slip-resistance test or number. Curb ramps need detectable warnings running the full width of the ramp, excluding any flared sides.
Quick reference: Running slope 1:20 max, cross slope 1:48 max, clear width 36" (32" exception), bevel required 1/4" to 1/2", ramp required above 1/2", passing space every 200 feet on routes under 60" wide.
Pro Tip: Keep a printed copy of these figures on-site during pour day. Concrete crews without ADA experience routinely miscalculate cross slope, tilting a walkway toward the building instead of away from it, which fails inspection and traps water against the foundation.
How Do Slopes, Widths, and Turns Actually Work in Practice?
The written standards are precise, but applying them on a real site takes some translation. Here is how the core numeric rules play out once a survey crew and a paving contractor actually get to work.
-
Running slope determines whether you're building a walkway or a ramp. A path holding at or under 1:20 stays classified as a walkway with no landing or handrail obligations. Push past that, even by a fraction of a percent, and the project shifts into ramp territory, with landings required top and bottom and handrails triggered on any rise over 6 inches.
-
Cross slope fights directly with drainage design. Civil engineers want water moving off a walking surface fast, which usually means more pitch. The Standards cap that pitch at 1:48. That tension is why so many older municipal sidewalks fail inspection: someone prioritized drainage over the accessibility limit, or vice versa, and never solved for both at once. A cross slope built at exactly 1:48, with the substrate compacted so it does not settle unevenly afterward, is the target.
-
Clear width has one narrow escape hatch, not a loophole. The standard is 36 inches, full stop, for the overwhelming majority of a route's length. The 32-inch reduction is allowed only for a maximum 24-inch stretch, and it has to be flanked by wider 48-inch by 48-inch sections. Site planners often try to stretch that exception to squeeze a walkway around a utility box or light pole. It does not work at scale. If the pinch point is one-time and short, it may pass. If it repeats every 30 feet down a corridor, it will not.
-
Passing spaces and turning geometry matter more on narrow routes. Anywhere the route is under 60 inches wide, a passing space is required every 200 feet, sized at 60 inches by 60 inches minimum, or built as a T-shaped space with defined arm dimensions. A wheelchair user needs room to execute a full turn near doors, kiosks, or dead ends. That's the practical reason behind the 60-inch by 60-inch minimum for 180 degree turns: anything tighter and a standard wheelchair simply cannot rotate without backing into a wall.
-
Changes in level get treated on a sliding scale, not a single rule. UpCodes' summary of Section 303 restates the three-tier approach clearly: no treatment needed under 1/4 inch, a 1:2 bevel required from 1/4 to 1/2 inch, and a full ramp or curb ramp above 1/2 inch. Expansion joints, control joints, and paver seams all count. A contractor who ignores this on a modular paver install often ends up ripping out sections after the first inspection flags lippage at the joints.
-
Handrails and landings follow slope, not preference. Any walking surface reclassified as a ramp because it exceeds 1:20 needs landings at both top and bottom, sized to at least the width of the ramp run and 60 inches long. Handrails kick in once the rise exceeds 6 inches, a threshold that catches more short ramps than most first-time developers expect.
Which Surface Materials Actually Hold Up Under ADA Standards?
The Standards never specify one slip-resistance number. That is deliberate. The Access Board's guidance requires surfaces to be "firm, stable, and slip resistant" and leaves the specific test method to designers, which means the real compliance question isn't just "does this pass on day one" but "does this still pass in five years."
Poured concrete and asphalt earn a reliable pass on firmness and stability, and the Access Board's guidance treats them as the default compliant baseline. Loose materials like gravel or unstabilized decomposed granite usually fail unless a binder stabilizes them, because a wheelchair caster sinks into loose aggregate the same way a heel does.
Here's how the common options actually behave over time:
- Poured concrete holds slope tolerances well when finished correctly, but control joints and expansion joints can create the exact level-change violations the Standards flag if they are not tooled and maintained.
- Asphalt installs fast and cheap, but it deforms under Florida heat, and rutting or heaving from tree roots creates cross-slope drift within a few years.
- Resin-bound aggregate gives a attractive, permeable finish, but the resin binder degrades under UV exposure over time, and loose stone at the surface can eventually reintroduce the slip and firmness problems gravel has from day one.
- Modular pavers look clean on plan sets, but every joint is a potential lippage point, and root uplift or freeze-thaw cycling (less of a Florida issue, more relevant up the coast) shifts individual units out of tolerance one at a time.
- Compacted fines rarely survive an inspection cycle without a stabilizing binder; they are a poor long-term choice for any route bearing regular wheelchair or stroller traffic.
- Rubber paving systems, including Ecotecrubber's Rubberway® installations, use a porous, seamless surface built from recycled tire material, which avoids the joint-lippage problem entirely and drains through the surface itself instead of relying on cross slope alone.
The seamless quality is what separates rubber paving from paver and resin systems in the failure categories that actually get flagged during inspection: there is no joint to heave, no loose stone to migrate, and no seam where water pools and refreezes, making it one of the durable, safe options for high-traffic surfaces. Ecotecrubber's technical overview of how rubber paving performs against ADA surface criteria covers the drainage and crack-resistance behavior in more depth, and it is worth a look before specifying a material on any Florida walkway project exposed to heavy rain and summer heat cycling.
Pro Tip: Ask any surface vendor for their maintenance-plan recommendation, not just their day-one slip-resistance rating. The Standards care about performance over the life of the walkway, and a surface that starts firm but degrades into loose aggregate within two years will eventually fail an inspection just as badly as one that never passed at all.
What Are the Curb Ramp and Detectable Warning Rules?
Curb ramps are where the most inspection failures happen, mostly because the dimensional tolerances are tighter than people expect and because detectable warnings get installed as an afterthought instead of as part of the original grading plan.
- When they're required: any point where an accessible route crosses a curb, at intersections, mid-block crossings, and parking lot entries, needs a curb ramp connecting the sidewalk grade to the street or lot grade.
- Detectable warning placement: the truncated-dome surface must run the full width of the curb ramp, excluding any flared sides, and hold a minimum depth so a cane or a foot registers the change before stepping into vehicle traffic.
- Landing dimensions: landings at the top of a curb ramp need enough clear space for a full stop and turn, generally matching the ramp's width and holding a minimum depth so a wheelchair user isn't forced to maneuver on the slope itself.
- Flared sides vs. returned curbs: flared sides work where pedestrians might walk across the ramp at an angle; returned curbs (with a straight edge instead of a flare) are appropriate where landscaping or a guardrail prevents cross traffic, but flares still need to stay within slope limits of their own.
- Counter slopes at the gutter: the transition between the curb ramp and the street gutter cannot create a compound slope steeper than what a wheelchair's front casters can climb without bottoming out. This is one of the most common as-built failures, because street grading crews and sidewalk crews frequently work independently and never verify the counter slope against each other's work.
Detectable warnings are non-negotiable at any street crossing, but they are just as often required at reflecting pools, transit platform edges, and other hazard boundaries within an accessible route.
How Do You Connect Parking, Sidewalks, and Entrances Into One Route?
A single perfectly built walkway segment means nothing if it dead-ends before reaching a door. Chapter 4 requires accessible routes to function as a connected system, not a series of isolated compliant patches, and that's the standard most projects actually fail on, not the slope math.
- Identify every arrival point first. Accessible parking spaces, passenger loading zones, transit stops, and adjoining public sidewalks all count as arrival points, and each one needs a continuous accessible route to at least one accessible entrance.
- Know the vehicle-only exception before you plan around it. Where the only way to reach a site is by vehicle and there is no pedestrian access at all, the connectivity requirement narrows, but this exception gets misapplied constantly in shopping center and strip mall retrofits that do, in fact, have a public sidewalk nearby they've simply failed to link up.
- Design crossings inside parking lots as part of the route, not an afterthought. Painted crosswalks through drive aisles need the same slope and surface treatment as any other segment of the route, including curb ramps at both ends, and they have to align with actual pedestrian desire lines instead of sitting wherever was easiest to stripe.
- Coordinate with the municipality before tying into a public right-of-way. Connecting a private accessible route to a city sidewalk usually means matching an existing curb ramp or requesting one, and that conversation with the municipal engineering department needs to happen at the design phase, not after the private-side concrete is already poured.
What Construction and Maintenance Practices Keep Walkways Compliant?
Getting the numbers right on a drawing is the easy part. Keeping a walkway inside those numbers for the next fifteen years is where most compliance actually gets lost.
Subgrade and drainage come first. Improperly compacted subgrade is the root cause behind most post-construction slope failures. A walkway poured over soft or unstabilized fill will settle unevenly within a year or two, pushing cross slope past 1:48 in spots even though it measured correctly on installation day. Drainage design has to move water away from the walkway's edge, not across its surface, so the 1:48 cross slope limit isn't doing all the work by itself.

Installation method depends on the system. Seamless systems like poured concrete or rubber paving need proper edge restraint and compaction underneath before the surface layer goes down. Modular systems, pavers especially, need consistent jointing width and a compacted base course, because inconsistent joints are exactly where the 1/4 inch to 1/2 inch bevel threshold gets violated first.
Set an inspection cadence and actually record it. A basic maintenance log, capturing the date, inspector name, measured slopes at a few fixed points, any surface defects, and the corrective action taken, does more to protect a property owner than almost anything else on this list. Annual inspection is a reasonable baseline for most walkways; high-traffic municipal routes or anything near a curb ramp deserves a check every six months.
- Measure running slope and cross slope with a digital level at fixed reference points each cycle.
- Photograph any joint separation, cracking, or ponding water immediately.
- Log every repair with date and method, even minor bevel touch-ups.
- Flag any settlement exceeding 1/4 inch for immediate remediation, not the next budget cycle.
Pro Tip: Triage repairs by risk, not by cost. A 1/2 inch lip at a heavily trafficked entrance is a same-week fix regardless of budget planning, while a hairline crack on a low-traffic side path can usually wait for the next scheduled maintenance pass.
What Are the Most Common ADA Walkway Violations?
Municipal audits and post-construction inspections turn up the same handful of failures over and over, which means most of this risk is preventable with a checklist, not a redesign.
- Cross slope exceeding 1:48, almost always from prioritizing drainage pitch over the accessibility limit during design.
- Clear width pinch points created by light poles, signage, or bike racks placed without checking the 32-inch exception rules.
- Missing or undersized detectable warnings at curb ramps installed before current code cycles, or added without matching the full-width requirement.
- Uneven surfaces from joint lippage, root uplift, or settled subgrade that pushes a level change past the 1/4 inch threshold.
- Broken connectivity, where a compliant walkway segment simply stops short of an actual accessible entrance or parking space.
Reducing exposure to these failures comes down to three habits: schedule recurring audits instead of waiting for a complaint, keep dated maintenance records with photos, and bring in a designer or engineer for remediation rather than patching symptoms. Contractor warranties on new installations, and a rapid-response repair process for anything flagged during an audit, cut both the liability window and the eventual remediation cost.
Guidance on Lighting Requirements for ADA Walkways
The ADA Standards themselves don't set a numeric foot-candle minimum for walkway lighting, but visibility still factors directly into how safely a walkway functions for people with low vision, and most municipal lighting codes now treat accessible routes as a priority lighting zone. Consistent, even illumination matters more than raw brightness. A walkway with bright fixtures every 80 feet and dark gaps between them creates the same hazard as a walkway with no lighting at all, because the eye adjusts to whichever level of light dominates and misses low-contrast obstacles in the dim stretch.
Curb ramps, changes in direction, and any point where the route crosses vehicle traffic deserve the highest lighting priority on a site. Detectable warning surfaces are easiest to see with light striking them at a low angle, which highlights the texture rather than washing it flat. Bollard-style fixtures placed too close to the walking surface can actually create glare that impairs a low-vision pedestrian more than the darkness would have, so fixture height and angle matter as much as fixture count.

For municipal and commercial projects, coordinating lighting design with the same civil engineer handling slope and drainage avoids a common conflict: light pole footings placed directly in the accessible route's clear width, which then forces exactly the kind of pinch point the 32-inch exception was never meant to cover routinely.
What Signage and Wayfinding Rules Apply to Accessible Walkways?
Signage along an accessible route needs to do two jobs at once: direct pedestrians to the accessible entrance or path, and communicate clearly to people using a wide range of assistive devices and vision levels. Wayfinding signage marking the accessible route should appear at any point where a pedestrian might otherwise choose a non-accessible path, such as a staircase entrance that has a ramp alternative nearby.
Tactile and Braille elements apply specifically to permanent room and facility identification signs rather than to general directional wayfinding signs along a walkway, but character height, contrast, and mounting height still matter for any sign meant to guide someone along an accessible route. High-contrast lettering (dark text on a light background, or the reverse) reads more reliably at a distance and under variable outdoor lighting than color contrast alone.
Municipalities managing multiple accessible routes across a park or downtown streetscape benefit from a consistent signage system: the same icon, the same color, the same mounting height, repeated at every decision point. Inconsistent signage between blocks or facilities is one of the more overlooked compliance gaps, because it technically doesn't violate a specific numeric rule but functionally defeats the purpose of the accessible route it's supposed to mark.
How Should Snow and Ice Removal Be Handled on ADA Walkways?
Snow and ice removal isn't something Florida property owners deal with often, but for municipalities and developers managing properties across multiple states, or Florida properties near ice machines, refrigeration units, and shaded structures where condensation refreezes, it deserves a real plan. A walkway that meets every slope and width requirement in July can become functionally inaccessible after a freeze if the clearing plan doesn't account for accessible route priority.
Accessible routes should sit at the top of any snow and ice removal priority list, ahead of general parking areas, because a mobility device user has far fewer alternate paths than a pedestrian who can step around a patch of ice. Removal needs to clear the full required width, not just a narrow shoveled lane down the center, since a route narrowed below 36 inches by snow piled at the edges fails the same clear-width standard as a permanent obstruction would.
De-icing materials matter too. Rock salt and coarse sand can create the same loose-aggregate problem gravel does if they aren't swept up after the ice melts, temporarily reintroducing a surface that fails the firm and stable requirement. A cleared walkway that leaves a layer of loose de-icing grit behind hasn't actually solved the accessibility problem, just traded one hazard for another.
How Do You Integrate ADA Walkways Into Existing Streetscapes?
Retrofitting an older downtown block or an existing municipal park is a different problem than designing a walkway from a blank site plan, because every change has to work around existing utilities, mature trees, and grade conditions nobody gets to redesign. The most common failure point in these projects is treating each block or segment as its own isolated fix rather than as part of the full connected route the Standards require.
Start by mapping the entire route from the nearest accessible parking or transit stop through to the target destination, not just the segment currently under construction. A beautifully rebuilt block of sidewalk that reconnects to a decades-old, non-compliant curb ramp on either end hasn't solved the accessibility problem for the person actually walking it.
Existing street trees and utility infrastructure often force compromises on the standard 36 inch clear width, which is exactly the situation the 32 inch exception was designed for, as long as it's applied for short stretches with proper passing space on either side rather than as a workaround for a systemic width problem. Where a municipality is resurfacing multiple blocks over several budget cycles, phasing the work so each completed segment still connects to a functional (even if temporary) accessible route matters more than rushing to full build-out on one block while leaving the rest impassable.
Rubber paving systems have a practical advantage in these retrofit situations: their seamless installation can wrap around existing tree root systems and utility access points without the joint or paver-edge problems that make modular systems harder to fit into irregular existing grades.
What Should an ADA Walkway Inspection Checklist Include?
A useful inspection checklist mirrors the numeric standards directly, so any facilities manager or municipal inspector can walk a route with a tape measure, a digital level, and a camera and come back with a clear pass or fail on each point.
- Running slope at multiple points along the route, flagged if any segment exceeds 1:20.
- Cross slope measured at the same points, flagged above 1:48.
- Clear width measured at the narrowest point of each segment, checked against the 36 inch standard and 32 inch exception rules.
- Level changes at every joint, seam, and expansion joint, measured against the 1/4 inch and 1/2 inch thresholds.
- Detectable warning condition at every curb ramp, checking for full-width coverage and dome wear.
- Surface condition noting cracking, ponding water, loose material, or root uplift.
- Signage and lighting condition along the route, checking for burned-out fixtures or obscured wayfinding signs.
Running this checklist on a fixed schedule, and keeping dated records with photos of every measurement, turns compliance from a one-time construction milestone into an ongoing operational habit, which is exactly what actually protects a property owner or municipality when a complaint or an audit eventually comes.
What the Standards Get Right, and Where People Still Get It Wrong
The conventional advice on this topic treats ADA compliance as a design-day checkbox: get the slope right, get the width right, pass the inspection, move on. That misses the entire second half of the problem. The Access Board's own guidance is explicit that it doesn't set a single slip-resistance number precisely because compliance is a performance standard over the life of the surface, not a one-time measurement. Most of the violations municipalities and property managers actually deal with didn't happen at construction. They happened eighteen months later, after a joint heaved, a bevel wore down, or a cross slope drifted from settling fill.
That's the gap worth prioritizing first, and it's where material selection matters more than most designers give it credit for. A seamless, porous surface removes an entire category of failure, the joint-lippage and loose-aggregate problems, before maintenance even becomes a question. That's not a reason to skip inspection schedules or maintenance logs. It's a reason to stop treating material choice as a cosmetic decision and start treating it as a compliance decision with a fifteen-year time horizon, not a fifteen-day one.
— Roger
Get a Rubberway® Installation Built for ADA Compliance from Day One
Rubberway® surfaces use recycled tire material engineered for the specific problems Florida throws at walkways: standing water after storms, heat-driven cracking on unshaded routes, and joint failures that plague paver and resin systems within a few seasons. It's a way to get a seamless, ADA-compliant surface without the joint-lippage and settling issues that put standard concrete and modular pavers back on the repair schedule.
Property owners, developers, and municipal facility managers working with Ecotecrubber can expect licensed and insured crews, a project scope focused solely on rubber paving rather than split across unrelated services, and direct coordination from initial site assessment through final inspection. Before requesting a quote, most readers review the Rubberway® product specifications to compare drainage and durability performance against the material options covered above.
If a walkway on your property is showing the level-change, cracking, or drainage issues this article covers, reach out to Ecotecrubber for a project assessment and a path toward a compliant, durable surface.
Where to Verify These Standards Yourself
Design submittals and legal compliance questions deserve a primary source, not a paraphrase, so keep these bookmarked:
- 2010 ADA Standards for Accessible Design, the federal baseline for any new construction or alteration, best cited in legal or contractual contexts.
- Access Board Chapter 4: Accessible Routes, the detailed technical guide behind slope, width, and passing-space numbers, best used for plan-set design work.
- Access Board Floor and Ground Surfaces guidance, covering the firm, stable, slip-resistant standard and level-change tolerances.
- UpCodes' Walking Surfaces summary, a practitioner-friendly restatement useful for quick field reference, though never a substitute for the primary Standards in a legal dispute.
Sources
- Guide to the ADA Accessibility Standards — Chapter 4: Accessible Routes
- Floor and Ground Surfaces — Access Board guidance
- Ada
- Walking Surfaces | UpCodes