
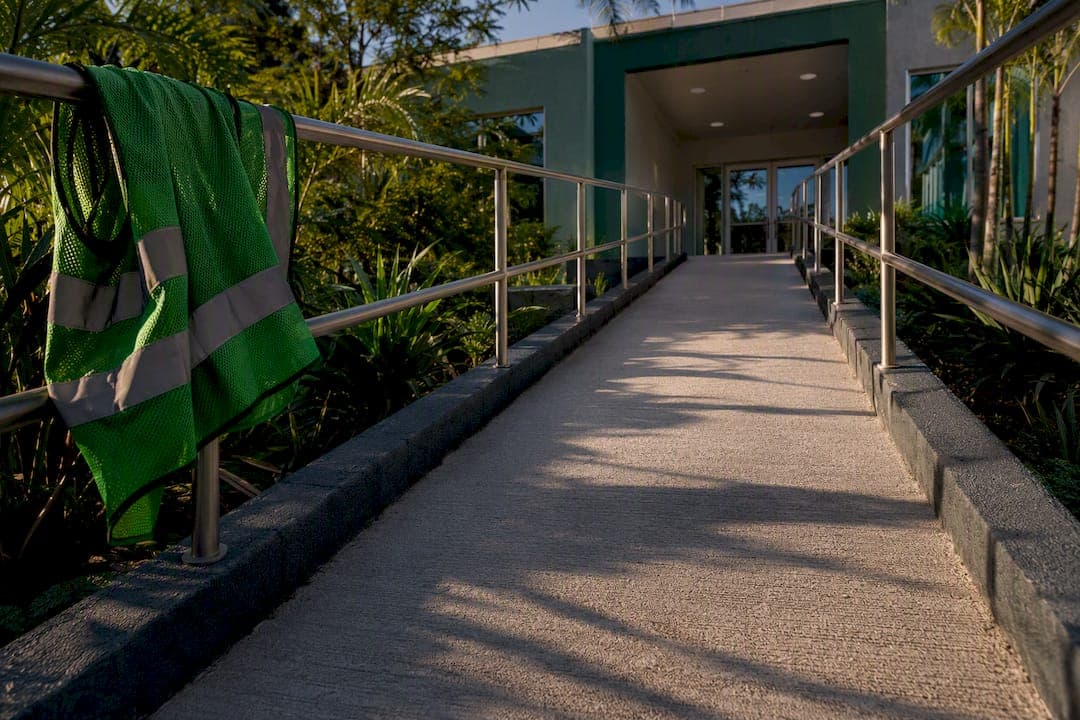
The maximum allowable ADA ramp slope is 1:12, with cross slope on any ramp run not exceeding 1:48. That 1:12 figure is a hard ceiling, not a design goal. Whenever site conditions allow, design shallower, since anything at exactly 8.33% leaves zero margin for construction tolerance or settling. Any run with more than 30 inches of rise needs a landing before it can continue.
TL;DR:
- Designing ramps shall prioritize a running slope of less than 8.33% whenever site conditions permit to account for construction tolerances and settlement.
- Landings must be at least 60 inches long and as wide as the ramp, with proper clear space for turns, especially where direction changes occur.
- Ramps exceeding a 30-inch rise must be broken into multiple runs separated by landings, with a maximum run length of 30 feet per segment.
- Handrails are mandatory on both sides of ramps with more than 6 inches of rise, extending 12 inches beyond the ramp ends and maintaining specific grip dimensions.
- Surface drainage and porosity are critical for long-term compliance, with porous surfaces like rubber paving reducing failures caused by settlement and joint issues.
Table of Contents
- What Are the Exact ADA Ramp Slope Requirements?
- How Do You Calculate ADA Ramp Length From Rise?
- What Landing and Handrail Rules Fail Inspection Most Often?
- When Can a Ramp Exceed the 1:12 Slope Limit?
- How Do Surface Materials Affect Long-Term Ramp Slope Compliance?
- Ada Ramp Compliance Checklist for Field Verification
- What Should Architects Prioritize Beyond the Code Minimum?
- Get ADA-Compliant Ramps Built Right the First Time
- Where to Verify These Ramp Slope Standards
- Sources
What Are the Exact ADA Ramp Slope Requirements?
Every number below comes straight from the 2010 ADA Standards for Accessible Design and the U.S. Access Board's ramp guidance. These are the figures a plan reviewer will check first, so get them onto your drawings exactly as written.
- Running slope: not steeper than 1:12, measured along the direction of travel.
- Cross slope: not steeper than 1:48, measured perpendicular to travel direction.
- Clear width: at least 36 inches, measured between the leading edges of handrails or between curbs if no handrails are present.
- Maximum rise per run: 30 inches before a landing is mandatory.
- Handrails: required on both sides whenever a run's rise exceeds 6 inches.
Running slope and cross slope get confused constantly, and it is worth stating plainly why they are different: running slope moves you up or down the ramp, cross slope tilts you sideways as you travel. A ramp can pass its running slope check and still fail inspection because water pools at 1:60 near a landing edge, or because the cross slope creeps past 1:48 where two pours meet.
On your drawings, note the exact benchmark elevation points used to calculate rise, not just the finished rise number. Inspectors measure from actual field conditions, and a design that assumes a flat sidewalk grade at the ramp's base can fail if that sidewalk has its own cross slope. Recording your reference points now saves a change order later.
How Do You Calculate ADA Ramp Length From Rise?
The formula is simple: minimum ramp run length = rise × 12, since 1:12 means 12 inches of horizontal run for every 1 inch of vertical rise. Here is how that plays out across common rise conditions:
- 6-inch rise: minimum run of 72 inches (6 feet). No intermediate landing required since it is well under the 30-inch cap, but you still need a landing at top and bottom.
- 18-inch rise: minimum run of 216 inches (18 feet). Still under 30 inches of rise, so one continuous run works, provided the landing at each end meets minimum sizing.
- 24-inch rise: minimum run of 288 inches (24 feet). This is close enough to the 30-inch ceiling that many designers add a rest landing partway for usability, even though code does not strictly require it yet.
- 30-inch rise: minimum run of 360 inches (30 feet), the absolute longest single run permitted before a landing becomes mandatory.
Anything beyond 30 inches of total rise has to be broken into multiple runs separated by landings, each landing at least as wide as the ramp and 60 inches long in the direction of travel.
The most frequent measurement error is calculating rise from a design elevation instead of the actual constructed grade. Always verify the finished elevation at both ends of the run before pouring, and build in a small safety margin so field variance doesn't push you over 1:12.

What Landing and Handrail Rules Fail Inspection Most Often?
Landings and handrails cause more failed inspections than slope itself, mostly because they get value-engineered down late in construction.
- Landings at the top and bottom of every run must be at least as wide as the ramp and at least 60 inches long.
- Landings where a ramp changes direction need a minimum 60 by 60 inch clear space to allow wheelchair turning.
- Landing slope in any direction cannot exceed 1:48, same as ramp cross slope.
- Handrails are required on both sides of any run with more than 6 inches of rise, mounted between 34 and 38 inches above the ramp surface.
- Handrails must extend 12 inches beyond the top and bottom of the ramp run, running parallel to the ground, and maintain 1.5 inches of clearance from any adjacent wall.
- Handrail gripping surfaces need a diameter between 1.25 and 2 inches for a full hand grip.
Pro Tip: Walk every ramp run with a digital level before you call for final inspection. Grade breaks under an eighth of an inch often don't show up visually, but they will register on a level and can trip a compliance failure if they push localized slope over 1:48.
Undersized turning landings are the single most common field failure Ecotecrubber's crews encounter, usually because a tight lot forced a designer to shave a few inches off the 60 by 60 inch minimum. There is no partial credit on that dimension.

When Can a Ramp Exceed the 1:12 Slope Limit?
Existing sites undergoing alterations sometimes cannot physically accommodate a full 1:12 ramp, and the ADA Standards account for that in Table 405.2. The exceptions are narrow and only apply where space is genuinely constrained by the existing structure, not by budget or convenience.
- Slopes up to 1:10 are permitted for a maximum rise of 6 inches.
- Slopes up to 1:8 are permitted for a maximum rise of 3 inches.
- Anything steeper than 1:8 is prohibited outright, with no further exception available.
Reviewers expect documentation proving the space constraint is real: existing wall locations, property lines, or structural elements that make a standard 1:12 run impossible without demolition. A submittal that simply states "site is tight" without supporting drawings or survey data typically gets bounced back.
When requesting approval under this exception, include a note on the plan set citing the specific alteration condition, the exact rise being accommodated, and a comparison showing why the standard slope cannot fit. That documentation trail matters more than the slope number itself once a project goes to permit review.
How Do Surface Materials Affect Long-Term Ramp Slope Compliance?
Wet-condition performance is a code requirement, not a bonus feature. Landings and ramp surfaces have to manage water without becoming a slip hazard, and federal rulemaking on pedestrian access routes specifically calls out drainage and cross slope together for exactly this reason. A ramp that meets 1:48 cross slope on the day of inspection can still pool water two years later if the surface settles unevenly.
This is where surface choice starts to matter as much as the geometry on your drawings. Rigid, poured surfaces are prone to small grade breaks at joints and expansion cuts, and those breaks are where compliance failures tend to show up during re-inspection. A porous system like EcoTec Rubber Paving's Rubberway® spreads drainage across the surface rather than concentrating it at a joint, which reduces the odds that a hairline settlement issue turns into a failed slope reading.
- Target running slopes shallower than 8.33% wherever the site allows to leave room for field tolerance.
- Specify surfaces with consistent porosity to help meet wet-condition landing rules in high-rainfall regions.
- Flag expansion joints and pour lines on drawings where grade breaks are most likely to develop over time.
Ada Ramp Compliance Checklist for Field Verification
Run this sequence on every site visit, in this order, before signing off:
- Measure running slope at three points along each run, not just the middle.
- Check cross slope at both ends of every landing, not only mid-ramp.
- Confirm landing dimensions against the 60 by 60 inch minimum for turns.
- Verify handrail continuity, mounting height, and the 12-inch extensions at top and bottom.
- Test surface drainage after a hose test and check for slip resistance while wet.
- Confirm clear width of 36 inches between handrails at the narrowest point.
The most common pitfall is measuring slope from a drawing elevation instead of the built surface. Always field-verify. Design toward 7.5% running slope where the site permits it, since that margin absorbs the small construction variances that otherwise trigger a failed reinspection.
What Should Architects Prioritize Beyond the Code Minimum?
Code compliance is the floor, not the goal. A ramp built to exactly 1:12 technically passes, but anyone with limited arm strength or a manual chair will feel the difference between 8.33% and 6%. When a site allows it, I'd rather see a longer, gentler ramp than a compliant one that exhausts the people it's meant to serve.
Sometimes a lift or an alternate accessible route beats forcing a ramp into a tight footprint. In Florida's wet, heat-cycling climate, installers like Ecotecrubber have learned that slope tolerance and drainage performance matter as much as the geometry on paper.
— Roger
Get ADA-Compliant Ramps Built Right the First Time
Getting the geometry right on paper is one thing. Getting a ramp that still holds its slope and drains properly after two Florida summers is another problem entirely, and it's the one that actually determines whether your project passes reinspection five years from now. Ecotecrubber built its Rubberway® installations specifically to solve that gap: a porous rubber surface that resists the grade breaks and cracking that push rigid pavement out of tolerance.
Ecotecrubber installs Rubberway® on commercial entrances, sidewalks, pool decks, municipal trails, and HOA common areas throughout its Florida service area, and every installation is built to meet the running slope, cross slope, and drainage requirements covered above from day one. If you're specifying a ramp or landing for a project and want a surface that stays compliant instead of drifting out of tolerance after a few rainy seasons, request a site consultation through EcoTec Rubber Paving or review the Rubberway® product specifications before you finalize your material call. For a deeper technical breakdown of how the system holds up under ADA scrutiny, see how rubber paving meets ADA standards for architects.
Where to Verify These Ramp Slope Standards
Keep these documents on hand for every submittal: the 2010 ADA Standards for Accessible Design for legal requirements and figures, the Access Board's Chapter 4 ramp guidance for advisory detail and construction tolerance recommendations, and the Access Board's Ramps and Curb Ramps guide for diagrams and measurement methods. For door clearances feeding into ramp landings, check this ADA door clearance reference.
Sources
- 2010 ADA Standards for Accessible Design (DOJ/ADA)
- Federal Register: ADA/PROWAG rulemaking and cross slope discussion