

The ADA requires a minimum clear width for accessible routes, with an allowed narrower exception for very short segments, provided those pinch points are appropriately spaced apart. Extra clearance kicks in at turns and passing zones. These figures come straight from the U.S. Access Board's Guide to the ADA Accessibility Standards, Chapter 4 and the 2010 ADA Standards for Accessible Design.
TL;DR:
- The minimum clear width for an accessible route is 36 inches, but exceptions allow down to 32 inches for short segments if properly spaced.
- Turns and passing zones require wider clearances, with 42 inches for approach and leave, and 48 inches at the turn, or 60 inches for full turns.
- Path widths should be increased beyond the minimum, with 5 to 6 feet recommended near entrances and 6 to 8 feet in high-traffic or retail areas.
- Proper documentation and measurement of clear width, including exceptions and temporary obstructions, are crucial for passing inspections.
- Surface materials significantly affect compliance, as cracked or uneven surfaces reduce the effective clear width and can cause inspection failures.
Table of Contents
- What Counts as an ADA Compliant Path Width?
- Where Do ADA Width Rules Apply?
- How Do Turns and Passing Spaces Work on a Narrow Path?
- How Wide Should Paths Be Beyond the Legal Minimum?
- How Do You Measure and Document Path Width for Inspection?
- Do Surface Materials Affect ADA Path Width Compliance?
- How Does Path Width Affect Wheelchair and Mobility Device Maneuverability?
- Are There Accessibility Standards Beyond the ADA Worth Knowing?
- What Are the Options for Fixing a Non-Compliant Path Width?
- Why Surface Choice Determines Whether a Compliant Width Stays Compliant
- Get an ADA Compliance Assessment for Your Path or Sidewalk Project
- Standards Worth Keeping on File
- Sources
What Counts as an ADA Compliant Path Width?
A quick-reference table settles most plan check arguments before they start. The numbers below come from Chapter 4 of the Access Board's guide, the door clear opening provisions, and ICC A117.1 (2017), which mirrors the federal minimums almost exactly.
| Condition | Minimum Width | Notes |
|---|---|---|
| Walking surface, standard | 36 in | Baseline for accessible routes |
| Short segment exception | 32 in | Max 24 in long; must sit at least 48 in from the next reduced segment |
| Door clear opening | 32 in | Measured face of door to stop, door open 90° |
| Door clear opening, deep opening | 36 in | Required when the opening depth exceeds 24 in |
| 180° turn, approach and leave | 42 in | Applies when turning around an object narrower than 48 in |
| 180° turn, at the turn | 48 in | Or 60 in where provided in lieu of the 42/48 combination |
| Passing space | 60 x 60 in | Or T-shaped alternative; required at intervals no greater than 200 ft on routes narrower than 60 in |
That 32 inch door figure and the deeper-opening rule come directly from the DOJ's doorway clear opening guidance, and it trips up more contractors than any other number on this list because the measurement method (face of door to stop, door held open 90 degrees) is easy to get wrong on site.
Exterior sidewalks are where things get inconsistent. The federal minimum for a route is still 36 inches, but plenty of jurisdictions write their own sidewalk ordinances that call for 48 inches or more on public rights-of-way, especially in downtown cores or near transit stops. ICC A117.1 doesn't mandate a wider exterior number itself, but many local codes that adopt it interpret exterior clear width more generously than the federal floor. Check your local sidewalk ordinance before you assume 36 inches clears every review.
Where Do ADA Width Rules Apply?
Accessible route requirements aren't limited to sidewalks. The 2010 ADA Standards define an accessible route as any continuous, unobstructed path connecting accessible site elements, and every component of that path has to meet Chapter 4 requirements on its own terms. That means the rules travel with the route through several distinct conditions:
- Walking surfaces follow the 36 inch minimum, with the 32 inch short-segment exception described above.
- Doorways need a 32 inch clear opening (36 inches if the opening is more than 24 inches deep), measured with the door open 90 degrees.
- Ramps carry their own clear width minimum tied to the same 36 inch standard, plus landing dimensions at top and bottom that match the ramp's clear width.
- Curb ramps need landings sized to let a wheelchair user complete the transition without doubling back into traffic or planting strips.
- Elevators, where part of an accessible route, must meet their own Chapter 4 door and clear floor space provisions.
Projections into that clear width matter as much as the raw number. Nothing can project into the required clear opening below 34 inches above the finished floor, and between 34 and 80 inches, projections can't eat more than 4 inches of that width. A door closer, a lever handle, or a poorly mounted handrail bracket can turn a technically compliant 32 inch opening into a failed inspection.
How Do Turns and Passing Spaces Work on a Narrow Path?
A 36 inch path that can't accommodate a wheelchair user turning around a planter or a bollard isn't actually accessible, no matter what the straight-line measurement says. The Access Board's turning provisions exist for exactly that scenario.
- Approaching and leaving a 180° turn around an object narrower than 48 inches requires 42 inches of clear width on both sides of the turn.
- At the turn itself, clear width has to open up to 48 inches, unless the design instead provides a full 60 inches through the turn, which satisfies the requirement on its own.
- Passing spaces are mandatory wherever a route's clear width drops below 60 inches, spaced no more than 200 feet apart, sized at 60 by 60 inches or built as a T-shaped alternative.
The T-shaped option is worth understanding rather than just citing. Instead of a full 60 by 60 inch square, you can carve a T-shaped area where each arm is at least 36 inches wide and the overall shape gives a wheelchair user room to complete a turn without backing up. It's a common fix on tight urban sidewalks where a full square footprint just isn't available.
Pro Tip: Show the passing space dimensions and the 200 foot spacing calculation directly on your site plan, not just in a note. Plan checkers move faster when they can verify the math without cross-referencing a separate exhibit.
How Wide Should Paths Be Beyond the Legal Minimum?
Thirty-six inches is the legal floor, not a design target. It's tight enough that two wheelchair users can't pass comfortably, and it leaves almost no margin for a cane, a service animal, or a parent pushing a stroller alongside someone using a mobility device. The FHWA's pedestrian design guidance recommends 5 to 6 feet as a practical minimum where two people need to walk side by side, and pushes that recommendation to 6 to 8 feet or more in higher-use areas like commercial corridors and transit access points.
A few practical rules of thumb for teams sizing paths beyond the code minimum:
- Specify 5 to 6 feet near building entrances, community amenities, and anywhere two-way pedestrian flow is expected.
- Push toward 6 to 8 feet on sidewalks fronting retail, restaurants, or transit stops, where outdoor dining and street furniture routinely eat into the usable width.
- Keep the pedestrian clear zone separate from any furnishing zone. Trees, signs, benches, and utility boxes belong outside the measured clear width, not inside it.
- On shared paths, separate bicycle and pedestrian space where volumes justify it. A combined multi-use path under 10 feet wide gets crowded fast once cyclists and pedestrians share it at any real volume.
How Do You Measure and Document Path Width for Inspection?
Plan check comments and failed field inspections both trace back to the same root cause more often than not: nobody documented the reduced-width exception properly, or the measurement was taken at the wrong point.
- Measure at the narrowest foreseeable condition. Take the dimension with doors open 90 degrees, handrails and any permanent fixtures in place, and account for anything that will regularly intrude on the path.
- Dimension every exception on the plan itself. If you're using the 32 inch short-segment allowance, show the 24 inch length and the 48 inch spacing to the next reduced section, with a plan note citing the exception directly.
- Photograph clear width after installation, not just during framing. A photo taken straight down the path axis, plus one at each turn and passing space, builds a defensible record if the width ever gets questioned later.
Pro Tip: Keep a running punch list of anything that could seasonally intrude on clear width, like holiday displays, temporary signage, or outdoor seating. Document the management plan that keeps those items out of the measured path, because an inspector who visits during a festival won't grade on a curve.
For commercial properties juggling multiple accessible route components at once, a compliance paving guide built around current code crosswalks can help keep the documentation consistent across a whole site.
Do Surface Materials Affect ADA Path Width Compliance?
Width means nothing if the surface itself defeats the purpose. A 36 inch path that's cracked, rutted, or covered in standing water isn't functionally accessible even if the dimension on paper checks every box.
The ADA Standards require accessible surfaces to be firm, stable, and slip resistant, and that requirement interacts directly with width. A surface that heaves or cracks along its edges effectively narrows the usable clear width, even though the original layout met the minimum. Asphalt that develops edge cracking in Florida's heat, or pavers that shift and create uneven joints, can shrink a technically compliant 36 inch path down to something narrower and far less predictable underfoot.
Drainage matters just as much as flatness. A path that ponds water after rain forces pedestrians and wheelchair users toward the drier edge, which can push them right up against the boundary of the compliant width, or off it entirely. Porous surfaces that drain quickly keep the full width usable in wet conditions instead of just on dry days.
Surface transitions carry their own rule: changes in level greater than a quarter inch generally need to be beveled or ramped, and any lip or gap at a joint can catch a wheelchair caster or a cane tip. None of this shows up on a width dimension line, but it shows up the first time someone tries to use the path after a storm.
How Does Path Width Affect Wheelchair and Mobility Device Maneuverability?
Width requirements exist because different mobility devices need genuinely different amounts of room, and a single 36 inch number is really a compromise across a range of equipment.
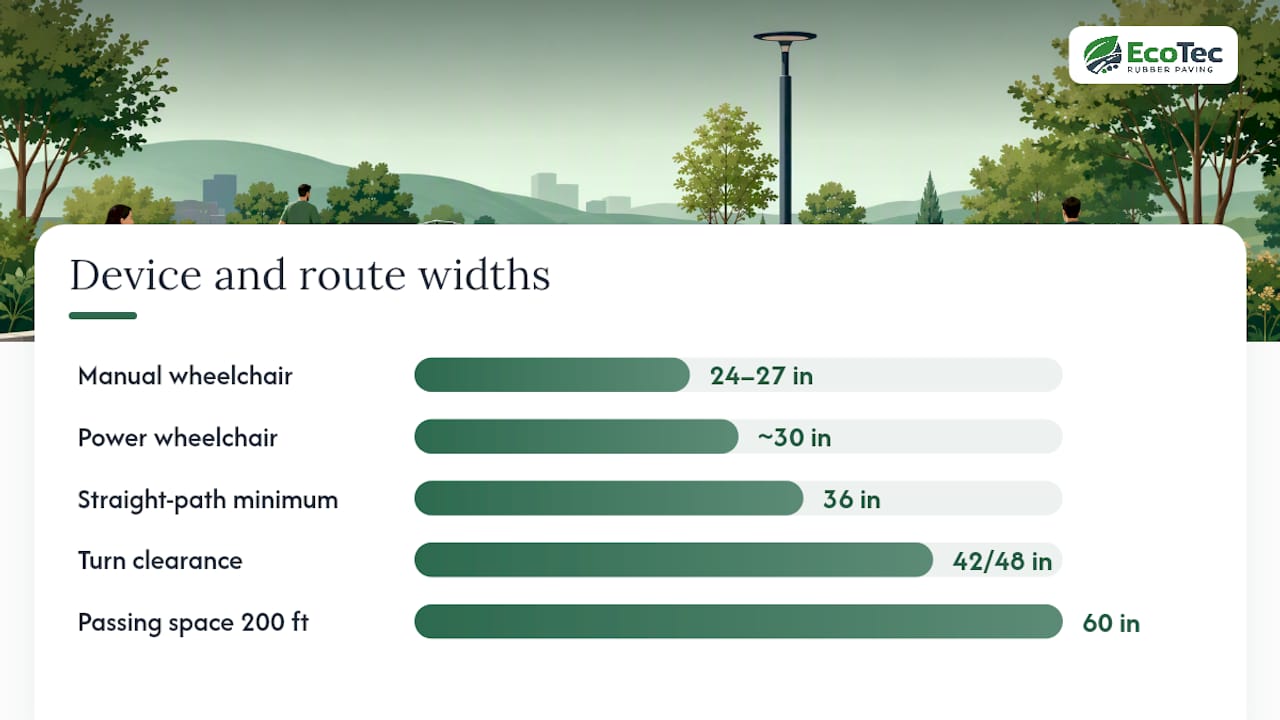
A standard manual wheelchair typically needs a footprint in the 24 to 27 inch range, which is exactly why the 36 inch minimum builds in margin for hand movement, wheel clearance, and minor steering corrections. Power wheelchairs and larger mobility scooters run wider and longer, often closer to 30 inches across and well over 40 inches in length, which eats into that margin fast, particularly at turns. That's the entire reason the 42/48 inch turning provision exists separately from the straight-line minimum: a device that tracks fine down a 36 inch corridor can still need the full 48 inches to complete a 180 degree turn without backing up or clipping an obstacle.
Passing another person going the opposite direction adds another layer entirely. Two manual wheelchairs meeting on a 36 inch path simply can't pass without one of them stopping, which is exactly the scenario the 60 inch passing space and 200 foot interval rule is built to solve. Canes, walkers, and service animals need less raw width than a wheelchair, but they still benefit from the wider practical widths designers reach for beyond the legal minimum, since none of those aids maneuver well in a corridor sized to the absolute floor.
Are There Accessibility Standards Beyond the ADA Worth Knowing?
The ADA and ICC A117.1 dominate the conversation in the United States, but they're not the only frameworks a design team might run into, especially on public right-of-way work or projects with a multi-jurisdictional footprint.
PROWAG, the Public Right-of-Way Accessibility Guidelines, applies specifically to sidewalks, street crossings, and other public right-of-way elements rather than buildings and site improvements. It shares the same core width numbers as the 2010 ADA Standards in most respects, but it addresses conditions the building-focused ADA standards don't fully cover, like curb ramp placement at intersections and pedestrian signal timing. A comparison of ADA and PROWAG requirements is worth keeping on hand for any project that touches public sidewalks or municipal right-of-way.
Beyond the federal frameworks, some states layer their own accessibility codes on top, generally matching or exceeding the ADA minimums rather than relaxing them. If you're working across state lines or on a federally funded project, treat the ADA Standards and PROWAG as the floor, then check whether the local jurisdiction's building code or public works standard sets a higher bar. It usually does on width, rarely on anything less strict.
What Are the Options for Fixing a Non-Compliant Path Width?
An existing path that falls short of 36 inches isn't necessarily a total teardown. The fix depends on what's actually narrowing it and how much room the site has to give.
If the constraint is a single obstruction like a light pole, a tree grate, or a utility box, relocating that element or widening the walking surface around it can solve the problem without touching the whole path. Where the surface itself has narrowed because of edge cracking, root heave, or material failure, resurfacing to the full design width often costs less than most property managers expect, and it fixes the drainage and trip-hazard issues that usually caused the narrowing in the first place.
Genuinely tight sites, where no reasonable amount of regrading gets you to 36 inches, may qualify for the 32 inch short-segment exception if the constrained length is 24 inches or less and it's properly separated by 48 inches of full-width path on either side. That's a documented exception, not a workaround. It has to show up on the plan with the dimensions and the code citation, not just get built and hoped for.
Retrofits are also the moment to fix width and surface quality at the same time, since ripping out a failed section anyway is the cheapest point to correct both problems in one pass rather than revisiting the site twice.
Why Surface Choice Determines Whether a Compliant Width Stays Compliant
Most compliance failures Ecotecrubber sees in the field aren't design errors. They're surfaces that started at 36 inches and shrank over a few Florida summers, as asphalt edges crumble and pavers heave under heat and root pressure. Rubber paving installed with the Rubberway® system stays flat and holds its edge because it flexes instead of cracking, which keeps the measured clear width intact years after installation instead of just on the day of final inspection.
The porous structure also solves the drainage problem that pushes pedestrians off a compliant path during storms, since water moves through the surface instead of pooling at the edge. The company works on projects ranging from municipal sidewalks to HOA common areas, focusing on getting the surface right the first time. A closer look at how rubber paving meets ADA standards covers the material side of this in more depth.
— Roger
Get an ADA Compliance Assessment for Your Path or Sidewalk Project
Rubber paving provides a surface that keeps its clear width intact instead of losing inches to cracking and heat damage year over year. Where asphalt and concrete need constant patching to hold a 36 inch dimension, Rubberway® flexes with ground movement and drains standing water that would otherwise push pedestrians off a compliant path during Florida's rainy season.

The company can handle the site survey, compliance recommendations, and installation to move a project from a width problem on paper to a finished, inspectable surface without juggling separate contractors for grading, drainage, and paving. That includes reviewing existing non-compliant sections for retrofit options and specifying widths that hold up beyond the bare legal minimum. Request a site assessment through EcoTec Rubber Paving to get a compliance review scheduled, or check the Rubberway® product specifications if you're comparing surface options before your next plan submission.
Standards Worth Keeping on File
- Guide to the ADA Accessibility Standards, Chapter 4
- 2010 ADA Standards for Accessible Design (DOJ)
- ICC A117.1 (2017), Chapter 4: Accessible Routes
- FHWA pedestrian and sidewalk design guidance
- Avoiding inspection failures on ADA-compliant walkways
Sources
- Guide to the ADA Accessibility Standards — Chapter 4: Accessible routes
- ADA 2010 Standards for Accessible Design (DOJ)
- FHWA pedestrian and sidewalk design guidance — desirable and minimum sidewalk widths
- CHAPTER 4 ACCESSIBLE ROUTES — ICC A117.1 (2017)