
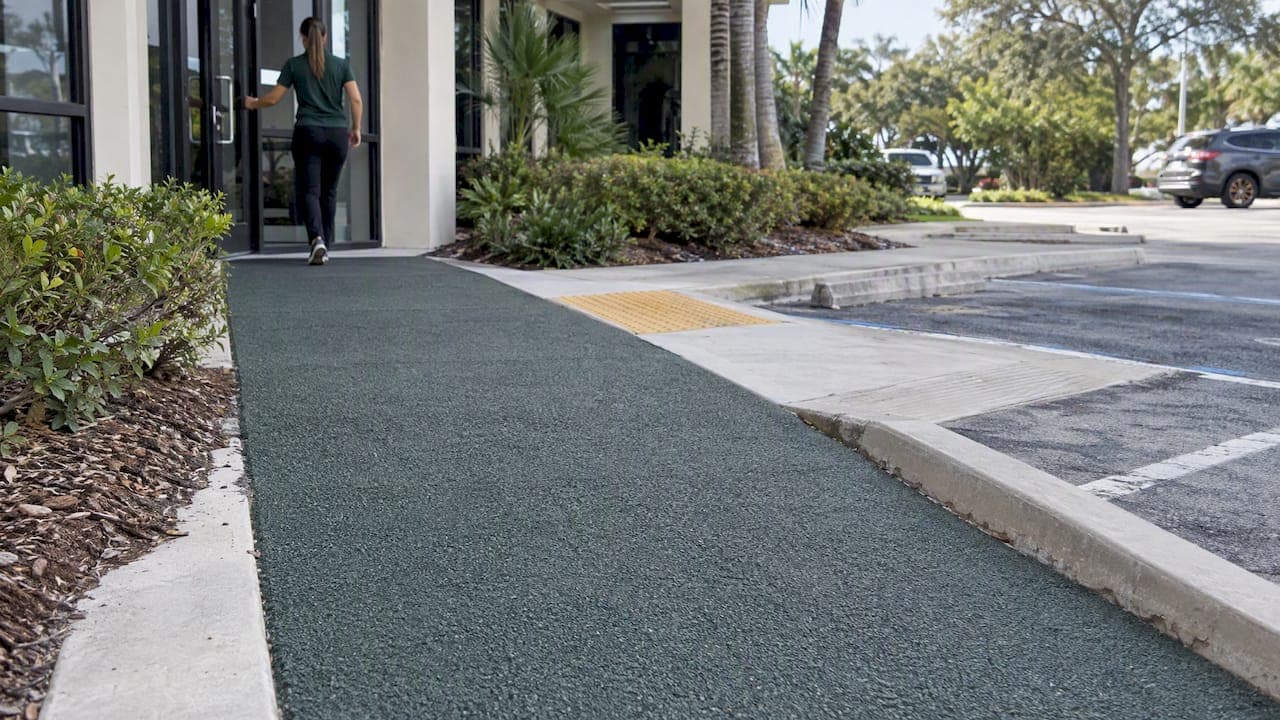
For most commercial properties, an ADA-compliant resurfacing with a pervious, slip-resistant surface, combined where needed with a prefabricated canopy, gives the best balance of accessibility, drainage, and fast reopening time. The decision should be checked against the 2010 ADA Standards for Accessible Design and OSHA's fall-protection requirements. Providers like EcoTec Rubber Paving offer pervious rubber surfacing as one possible option.
TL;DR:
- OSHA requires guardrails or fall protection when a walking surface is 4 feet or more above a lower level, so plan protection before construction.
- Pervious rubber can drain standing water, but sediment and landscaping debris can clog its pores; schedule sweeping or light pressure washing to preserve flow.
- Canopies need local wind load review and effective guttering, while support posts and signs must preserve ADA clear width and height beneath the structure.
- Before hiring, request slope measurements, slip resistance and porosity records, references from comparable commercial jobs, written warranty terms, and a priced scope by work type.
Table of Contents
- Retrofit options overview: surfaces and systems
- What the rules require for ADA, PROWAG, and OSHA compliance
- Design and engineering considerations for drainage, texture, and joints
- Covered walkway and canopy retrofits: options and engineering notes
- Installation timeline, phases, and cost drivers for walkway retrofits
- How to choose a contractor for walkway retrofit work
- Long-term maintenance requirements and lifecycle benefits of rubber paving
- Environmental benefits and sustainability credentials of rubber paving materials
- Rubber paving versus traditional materials in hot, wet climates
- Integrating retrofits with existing walkway infrastructure
- Case studies or examples of successful rubber paving commercial walkway retrofits
- Publisher perspective: why we prioritize pervious, slip-resistant surfacing
- EcoTec Rubber Paving: commercial rubber paving services and next steps
- FAQ
- Sources
- Authoritative standards and guidance referenced in the article
Retrofit options overview: surfaces and systems
Before picking a contractor, it helps to know which retrofit category actually solves your problem. Standing water, slip hazards, and cracked substrate call for different fixes, and reopening time varies with the work required.
- Rubber pervious pavement: an option for drainage and slip resistance, with a porous surface that lets water pass through instead of pooling.
- Concrete overlay or regrade: a durable option when the existing substrate is structurally sound but worn or improperly sloped.
- Anti-slip coatings: the lowest upfront cost, often used as a stopgap on surfaces that are not yet due for full replacement.
- Modular or prefabricated walkway covers and canopies: address weather protection and can be added without disturbing the walking surface.
- Raised or grated overlays: useful where drainage channels need to sit above an existing slab without a full tear-out.
Rubber pervious pavement and raised grated systems solve standing water most directly, while anti-slip coatings and canopies address slip hazards and weather exposure without major excavation. For a broader rundown of these choices, see our walkway resurfacing options for property managers.
What the rules require for ADA, PROWAG, and OSHA compliance
Retrofit decisions are bounded by a small set of mandatory rules. Getting these wrong means redoing the work, so it pays to confirm them before surfacing or canopy work begins.
- The 2010 ADA Standards for Accessible Design set requirements for running slope and cross slope on accessible routes.
- Clear widths and detectable warning surfaces at curb ramps are addressed in the 2010 ADA Standards.
- Altered portions of a pedestrian route must comply to the maximum extent feasible, a principle detailed in the Access Board's PROWAG preamble.
OSHA's 1910.28 standard sets a clear trigger point: guardrails or fall protection become mandatory once a walking surface sits 4 feet or more above a lower level. Any elevated walkway, ramp, or loading-area path near that height needs a guardrail plan built into the retrofit from the start, not added afterward.
Design and engineering considerations for drainage, texture, and joints
Pervious surfaces reduce standing water by letting it drain through the surface rather than across it, but pore clogging from sediment or landscaping debris is a real maintenance variable that design should account for early, a point the PROW advisory report addresses when discussing pedestrian access route design.
- Keep joint widths within ADA tolerances; gaps that are too wide can catch a cane tip or wheelchair caster and fail inspection.
- Choose joint materials that resist thermal expansion so gaps do not widen or crack over seasonal cycles.
- Document slip-resistance testing results for the surface product so you have records ready for inspection or liability questions.
- Where full compliance is technically infeasible due to existing structural constraints, document the constraint and apply the maximum extent feasible standard described in the PROWAG preamble.
Pro Tip: Ask your contractor for a written slip-resistance test report before the surface goes in, not after a complaint forces the question.
For coastal or sediment-prone sites, pore clogging deserves extra attention; our guide on preventing sediment intrusion in coastal walkway surfacing covers the maintenance side of this tradeoff.
Covered walkway and canopy retrofits: options and engineering notes
Prefabricated canopy systems use pre-engineered components, while custom canopies can be designed to fit irregular building footprints.
- Guttering design matters as much as the canopy itself; poor runoff management can create the same standing-water problem the retrofit was meant to solve.
- Check local code requirements for wind-load engineering before ordering a prefabricated unit.
- Clear-height and clear-width rules under the ADA still apply beneath a canopy, so support posts and signage cannot narrow the accessible path.
- Pair a canopy with pervious surfacing or a raised drainage channel when the covered area still collects runoff from an adjacent roofline.
Lighting integrated into canopy or pathway structures, such as the pathway and in-grade lighting work done for outdoor commercial spaces, can also extend safe hours of use once the surfacing and cover decisions are locked in.
Installation timeline, phases, and cost drivers for walkway retrofits
A retrofit may involve assessment and scope, permitting where required, substrate preparation and repair, surfacing or canopy installation, and curing before reopening. The timeline varies with the work involved.
- Assessment and scope: a site walk to measure slopes, identify drainage failures, and flag ADA gaps.
- Permitting: required when work touches structural elements, curb ramps, or public right-of-way.
- Prep and repair: removing failed substrate, regrading, or patching before new surfacing goes down.
- Surfacing or canopy installation: the visible work, timed around cure requirements for the chosen material.
- Cure and reopen: some surfaces allow foot traffic within hours; others need a full day or more to set.
Cost drivers include substrate repair extent, drainage work, any ADA ramping or curb ramp rebuilds, canopy engineering and wind-load design, surface finish or patterning, and warranty length. Resurfacing options, like those covered in our piece on commercial walkway resurfacing, may cost less upfront than full tear-out replacements but may not address deeper substrate failures.
How to choose a contractor for walkway retrofit work
The contractor you choose determines whether the retrofit actually holds up to inspection and weather. A short vetting process up front avoids a costly redo later.
- Confirm direct ADA retrofit experience, current licensing, and active insurance coverage.
- Ask for references from commercial projects of similar scope, not just residential work.
- Request material performance documentation covering porosity and slip resistance, along with written warranty terms.
In proposals, ask for permitted tolerances, as-built drawings, test reports, a timeline with a specific reopen commitment, and a price breakdown by work type rather than a single lump sum.
Pro Tip: Treat a contractor's refusal to measure existing slopes or share performance test data as a hard stop, not a minor gap.
For a primer on the material specifications worth asking about, our ADA-compliant walkway materials guide breaks down what to look for in a proposal.
Long-term maintenance requirements and lifecycle benefits of rubber paving
Rubber paving surfaces generally need less intervention over time than traditional poured materials because the surface flexes rather than cracks under thermal stress and ground movement. Routine maintenance centers on keeping the porous structure clear: periodic sweeping or light pressure washing prevents sediment and organic debris from clogging the pores that give pervious rubber its drainage advantage.
Unlike concrete, which can develop cracks, a properly installed rubber surface may resist some cracking associated with thermal stress and ground movement. That reduces the frequency of spot repairs, which in turn reduces how often a commercial property needs to close a section of walkway for patching.
Color retention and surface texture also tend to hold up longer under UV exposure and foot traffic than coatings applied as a thin topical layer, since the pigment and texture are integrated through the material rather than sprayed on. For facility managers planning maintenance, the material's durability and the maintenance needs of alternatives are worth comparing over the walkway's service life.
Warranty terms vary by installer and product line, so confirming whether surface wear, drainage performance, or both are covered before signing a contract matters as much as the installation itself.
Environmental benefits and sustainability credentials of rubber paving materials
Rubber paving surfaces are typically manufactured from recycled tire material, which diverts rubber from landfills and reduces the raw material demand that goes into producing new asphalt or concrete. For a commercial property with sustainability goals or LEED-adjacent reporting requirements, that recycled content is a documentable credential.
The porous structure may support stormwater management goals by allowing water to pass through the surface rather than run off into storm drains. Its effect depends on site conditions and drainage design.
Compared with impervious surfaces like standard asphalt or sealed concrete, a pervious surface may affect local heat retention through moisture near the surface. None of this replaces a full environmental audit, but it gives facility managers a concrete sustainability data point to cite in reporting or tenant communications.
Rubber paving versus traditional materials in hot, wet climates
In a climate defined by heavy seasonal rain and intense heat, the tradeoffs between rubber paving and traditional materials become sharper. Material performance in hot, wet climates depends on site conditions, installation, and maintenance. Consider the potential effects of heat, rainfall, and temperature changes when comparing options.
Rubber paving's flexibility may help it accommodate movement, but its performance should be evaluated against the site's conditions and the alternatives. A porous design may help address standing water, depending on the surface, underlying drainage, and site conditions.
Traditional materials remain appropriate in some contexts, particularly where budget constraints favor a lower upfront cost and the walkway sees lower foot traffic or less direct sun exposure. For high-traffic commercial paths exposed to full sun and heavy rain, compare expected maintenance needs for pervious rubber and asphalt based on site conditions and product documentation.
Integrating retrofits with existing walkway infrastructure
Retrofitting a walkway rarely means starting from bare ground. Most commercial projects have to tie new surfacing into existing curb ramps, building thresholds, drainage grates, and adjacent pavement that was not designed with the new material in mind.
Pay close attention to transition detailing. A height mismatch between new surfacing and an existing slab can create a trip hazard, so assess transitions as part of the retrofit. Existing drainage infrastructure, catch basins, French drains, or sheet-flow grading, also needs to be mapped before installation so the new pervious surface does not fight the site's existing water flow pattern.

Utility access points, irrigation lines, and underground conduit near the walkway path can complicate excavation for substrate repair, which is part of why a pre-installation site assessment matters more for retrofit work than for new construction. Concrete patching around these transition zones, similar to the techniques described in general concrete patching guidance, is often part of preparing an adjoining surface before new material goes down. Flagging these constraints early keeps the installation phase from running into surprise delays once crews are on site.
Case studies or examples of successful rubber paving commercial walkway retrofits
A retrofit from cracked concrete or standing-water asphalt to pervious rubber surfacing may address drainage and surface-maintenance concerns, but outcomes depend on the site and installation. A property manager dealing with a walkway that pools water can consider porous rubber surfacing as one possible drainage measure, while separately verifying applicable accessibility requirements.
Municipal parks and HOA common areas may consider flexible, pervious alternatives when addressing root heave or cracking, but performance depends on site conditions and installation. The practical result for a facility manager is fewer reactive repair calls and a more predictable maintenance budget over a multi-year planning horizon.
Publisher perspective: why we prioritize pervious, slip-resistant surfacing
We weigh every retrofit recommendation against three things: does it drain properly, does it meet ADA tolerances without a workaround, and does it hold up with minimal upkeep. Professional installation with clear documentation matters more to a facility manager's long-term budget than the lowest bid up front.
— Roger
EcoTec Rubber Paving: commercial rubber paving services and next steps
We specialize exclusively in rubber paving, which means every commercial project gets our full attention on one material system rather than split focus across unrelated paving types. Our Rubberway® pervious pavement is designed for drainage. Confirm project-specific accessibility requirements, licensing, and insurance before proceeding.
When you request an estimate, we discuss your site's drainage needs so you can understand the proposed work before it begins. Explore our Rubberway product lines or request a commercial site assessment for a quote and project timeline for your property.
FAQ
What do you call a walkway that connects two buildings?
A walkway connecting two buildings is typically called a skywalk or pedestrian bridge when elevated, or a covered walkway or breezeway when at ground level. The right term depends on height and whether it is enclosed.
How fast do moving walkways go?
Moving walkways are a mechanical transit system distinct from the static retrofit surfaces covered in this guide, so their speed specifications fall outside the scope of commercial walkway resurfacing. For transit-specific equipment, check the manufacturer's technical specifications directly.
What are covered walkway structures called?
Covered walkways are commonly referred to as canopies, breezeways, or walkway covers, with prefabricated and custom-built versions available for commercial retrofits. The choice between them depends on lead time, budget, and how closely the structure needs to match an existing building footprint.
What are pedestrian covered walkways used for?
Pedestrian covered walkways protect foot traffic from rain, sun, and wind while maintaining an accessible path between building entrances or parking areas. They are often added during a retrofit specifically to address weather-related slip hazards on an existing accessible route.
Sources
Authoritative standards and guidance referenced in the article
For exact technical specifications, consult the official standards cited throughout this guide directly.